

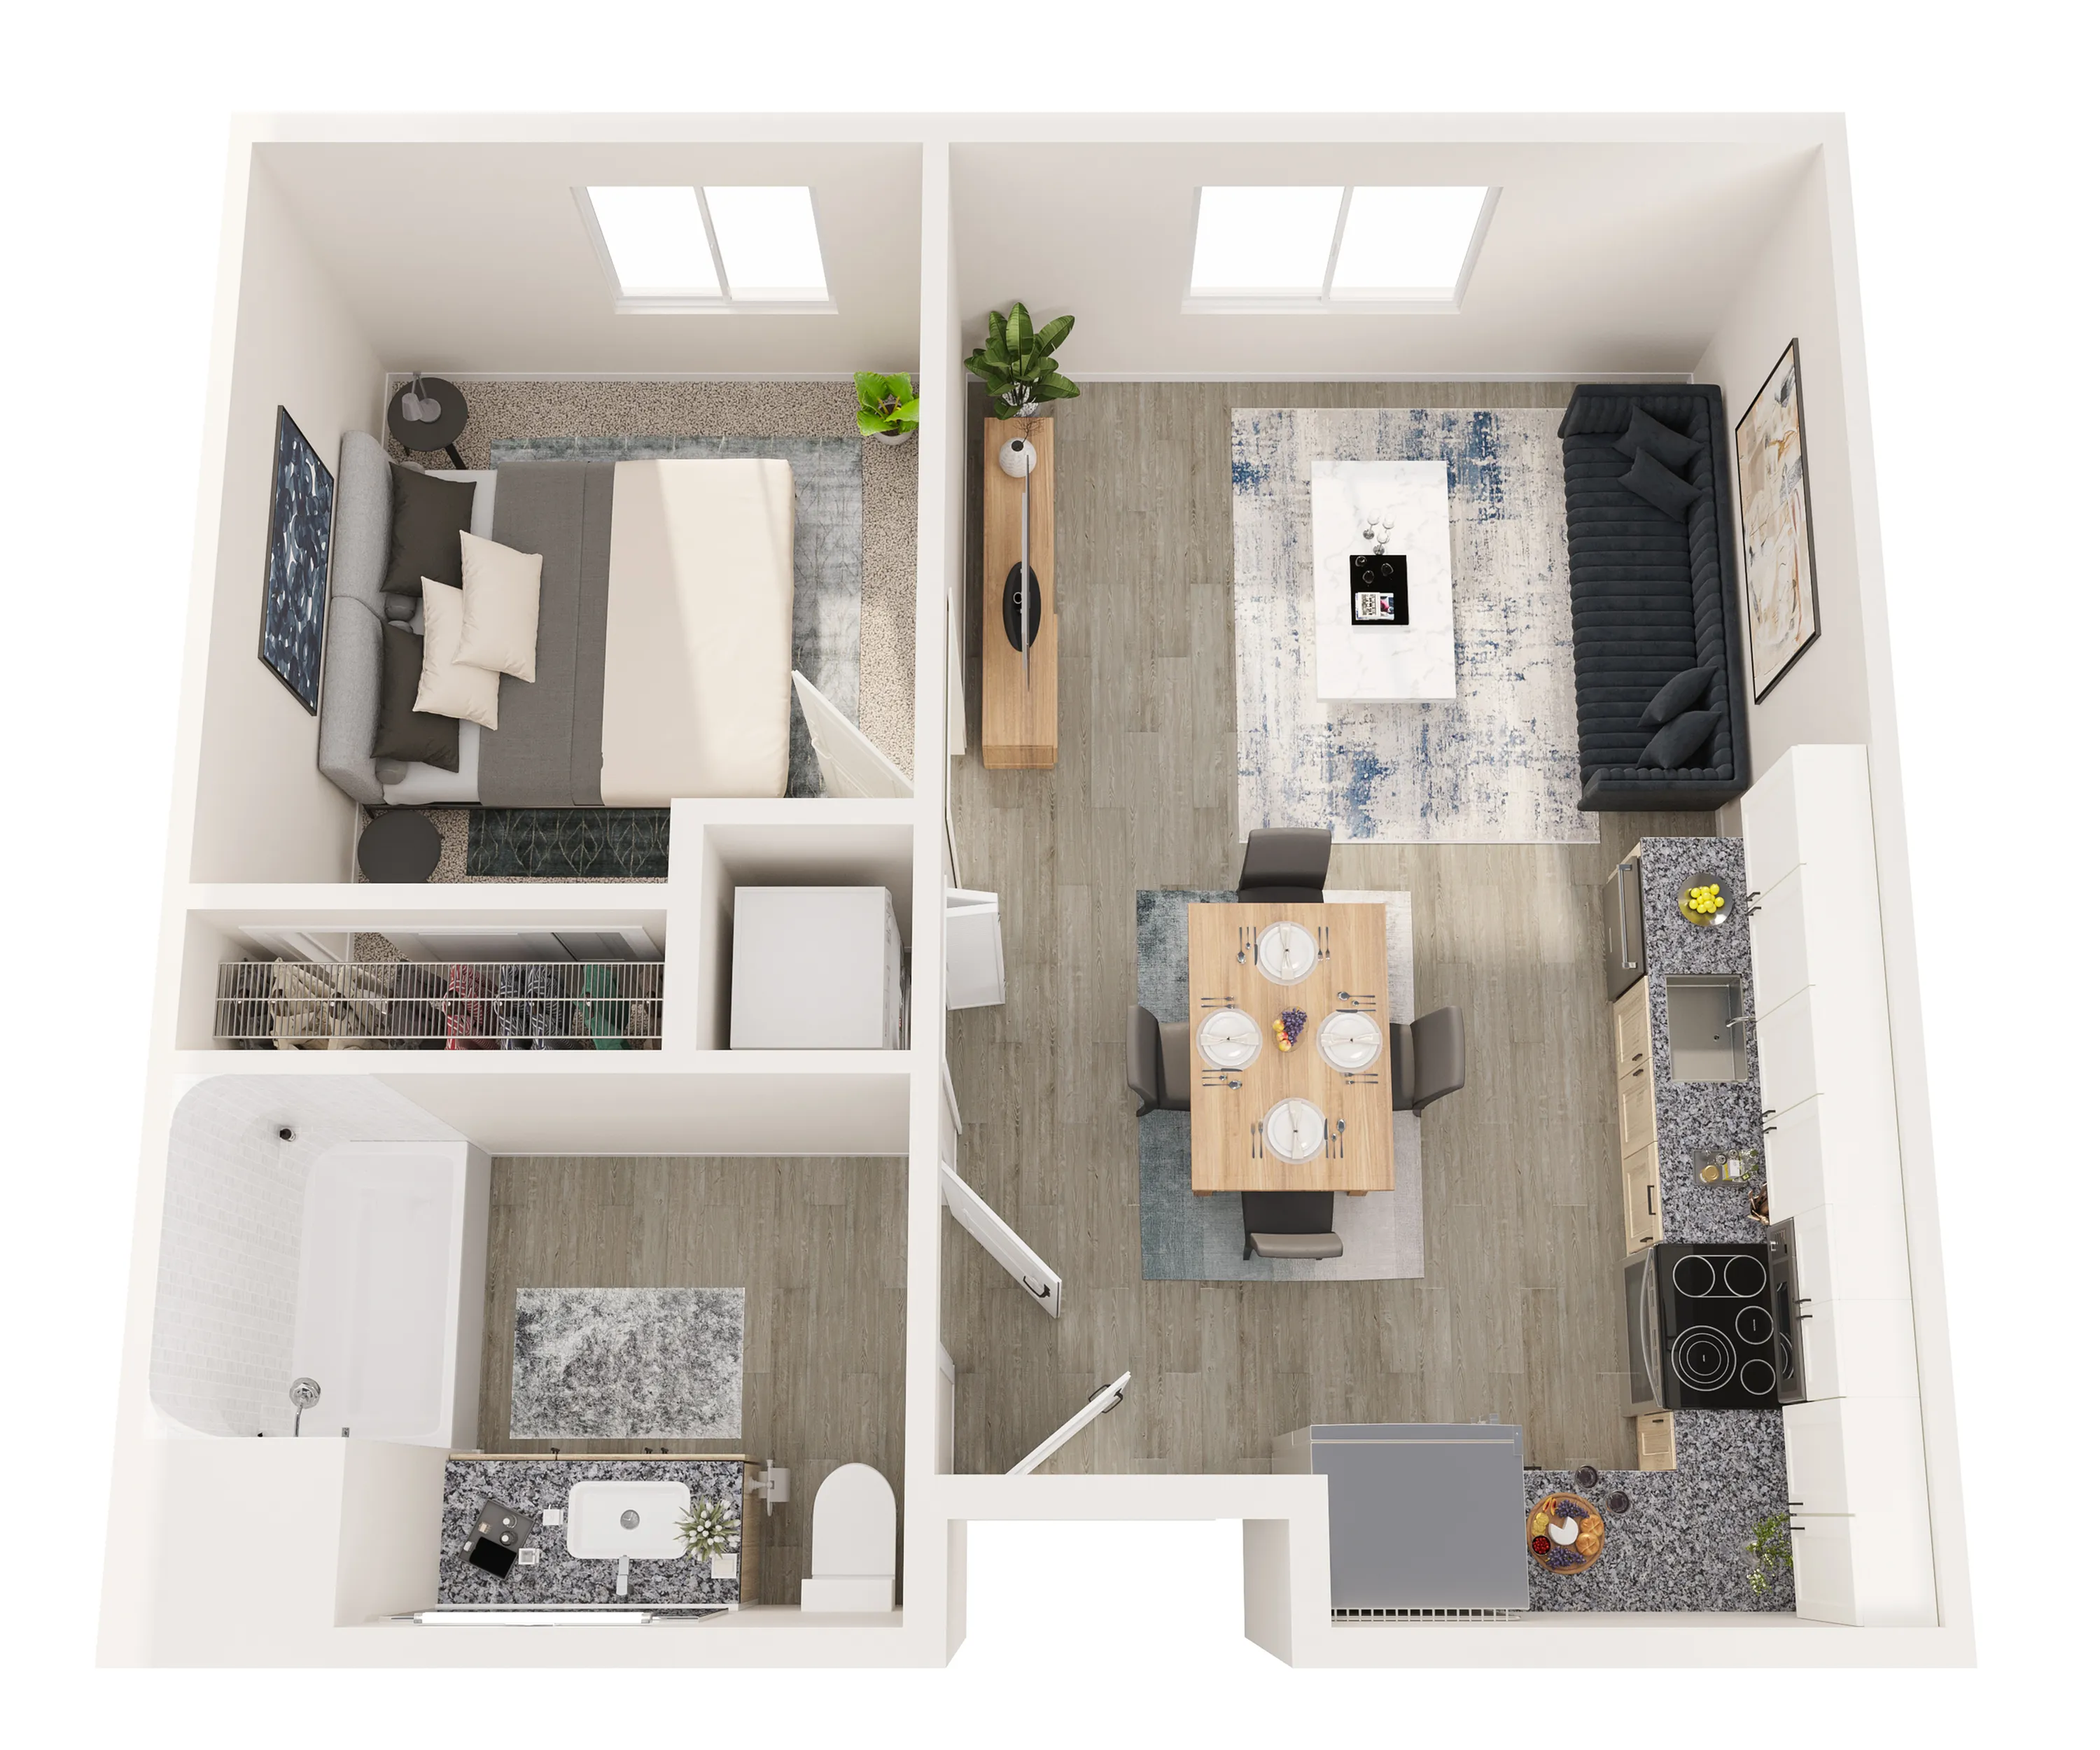
1B
Floor plan overview
Explore the 1B Floor Plan, a thoughtfully crafted 1 bed 1 bath residence located in vibrant West Sacramento. Offering 558 sq ft of flexible living space, this floor plan combines modern design and dynamic amenities for a unique living experience. Enjoy features like [list specific amenities here, e.g., in-unit laundry, modern kitchen], providing unmatched comfort and style. Contact us today!
Learn More
Explore helpful resources to understand costs, get your questions answered, and take a self-guided tour at 805 Riverfront.Current Specials
Leasing Special!
6 weeks Free - Move in by November 20th! Ask leasing for details.
Valid Oct 26, 2026 - Nov 20, 2026
Leasing Special!
6 weeks Free - Move in by November 20th! Ask leasing for details.
Please review the terms and conditions for this special offer.
Terms & Conditions:
- • 12-14 month lease terms
Available Units
0 availableFilter Listed Units
Customize your search with filters for price, size, bedrooms, and amenities

No Units available currently.
Try changing or removing some of your filters to see if availability changes.
Frequently Asked Questions
Call us today to schedule a tour of this floor plan: (916) 248-7561