

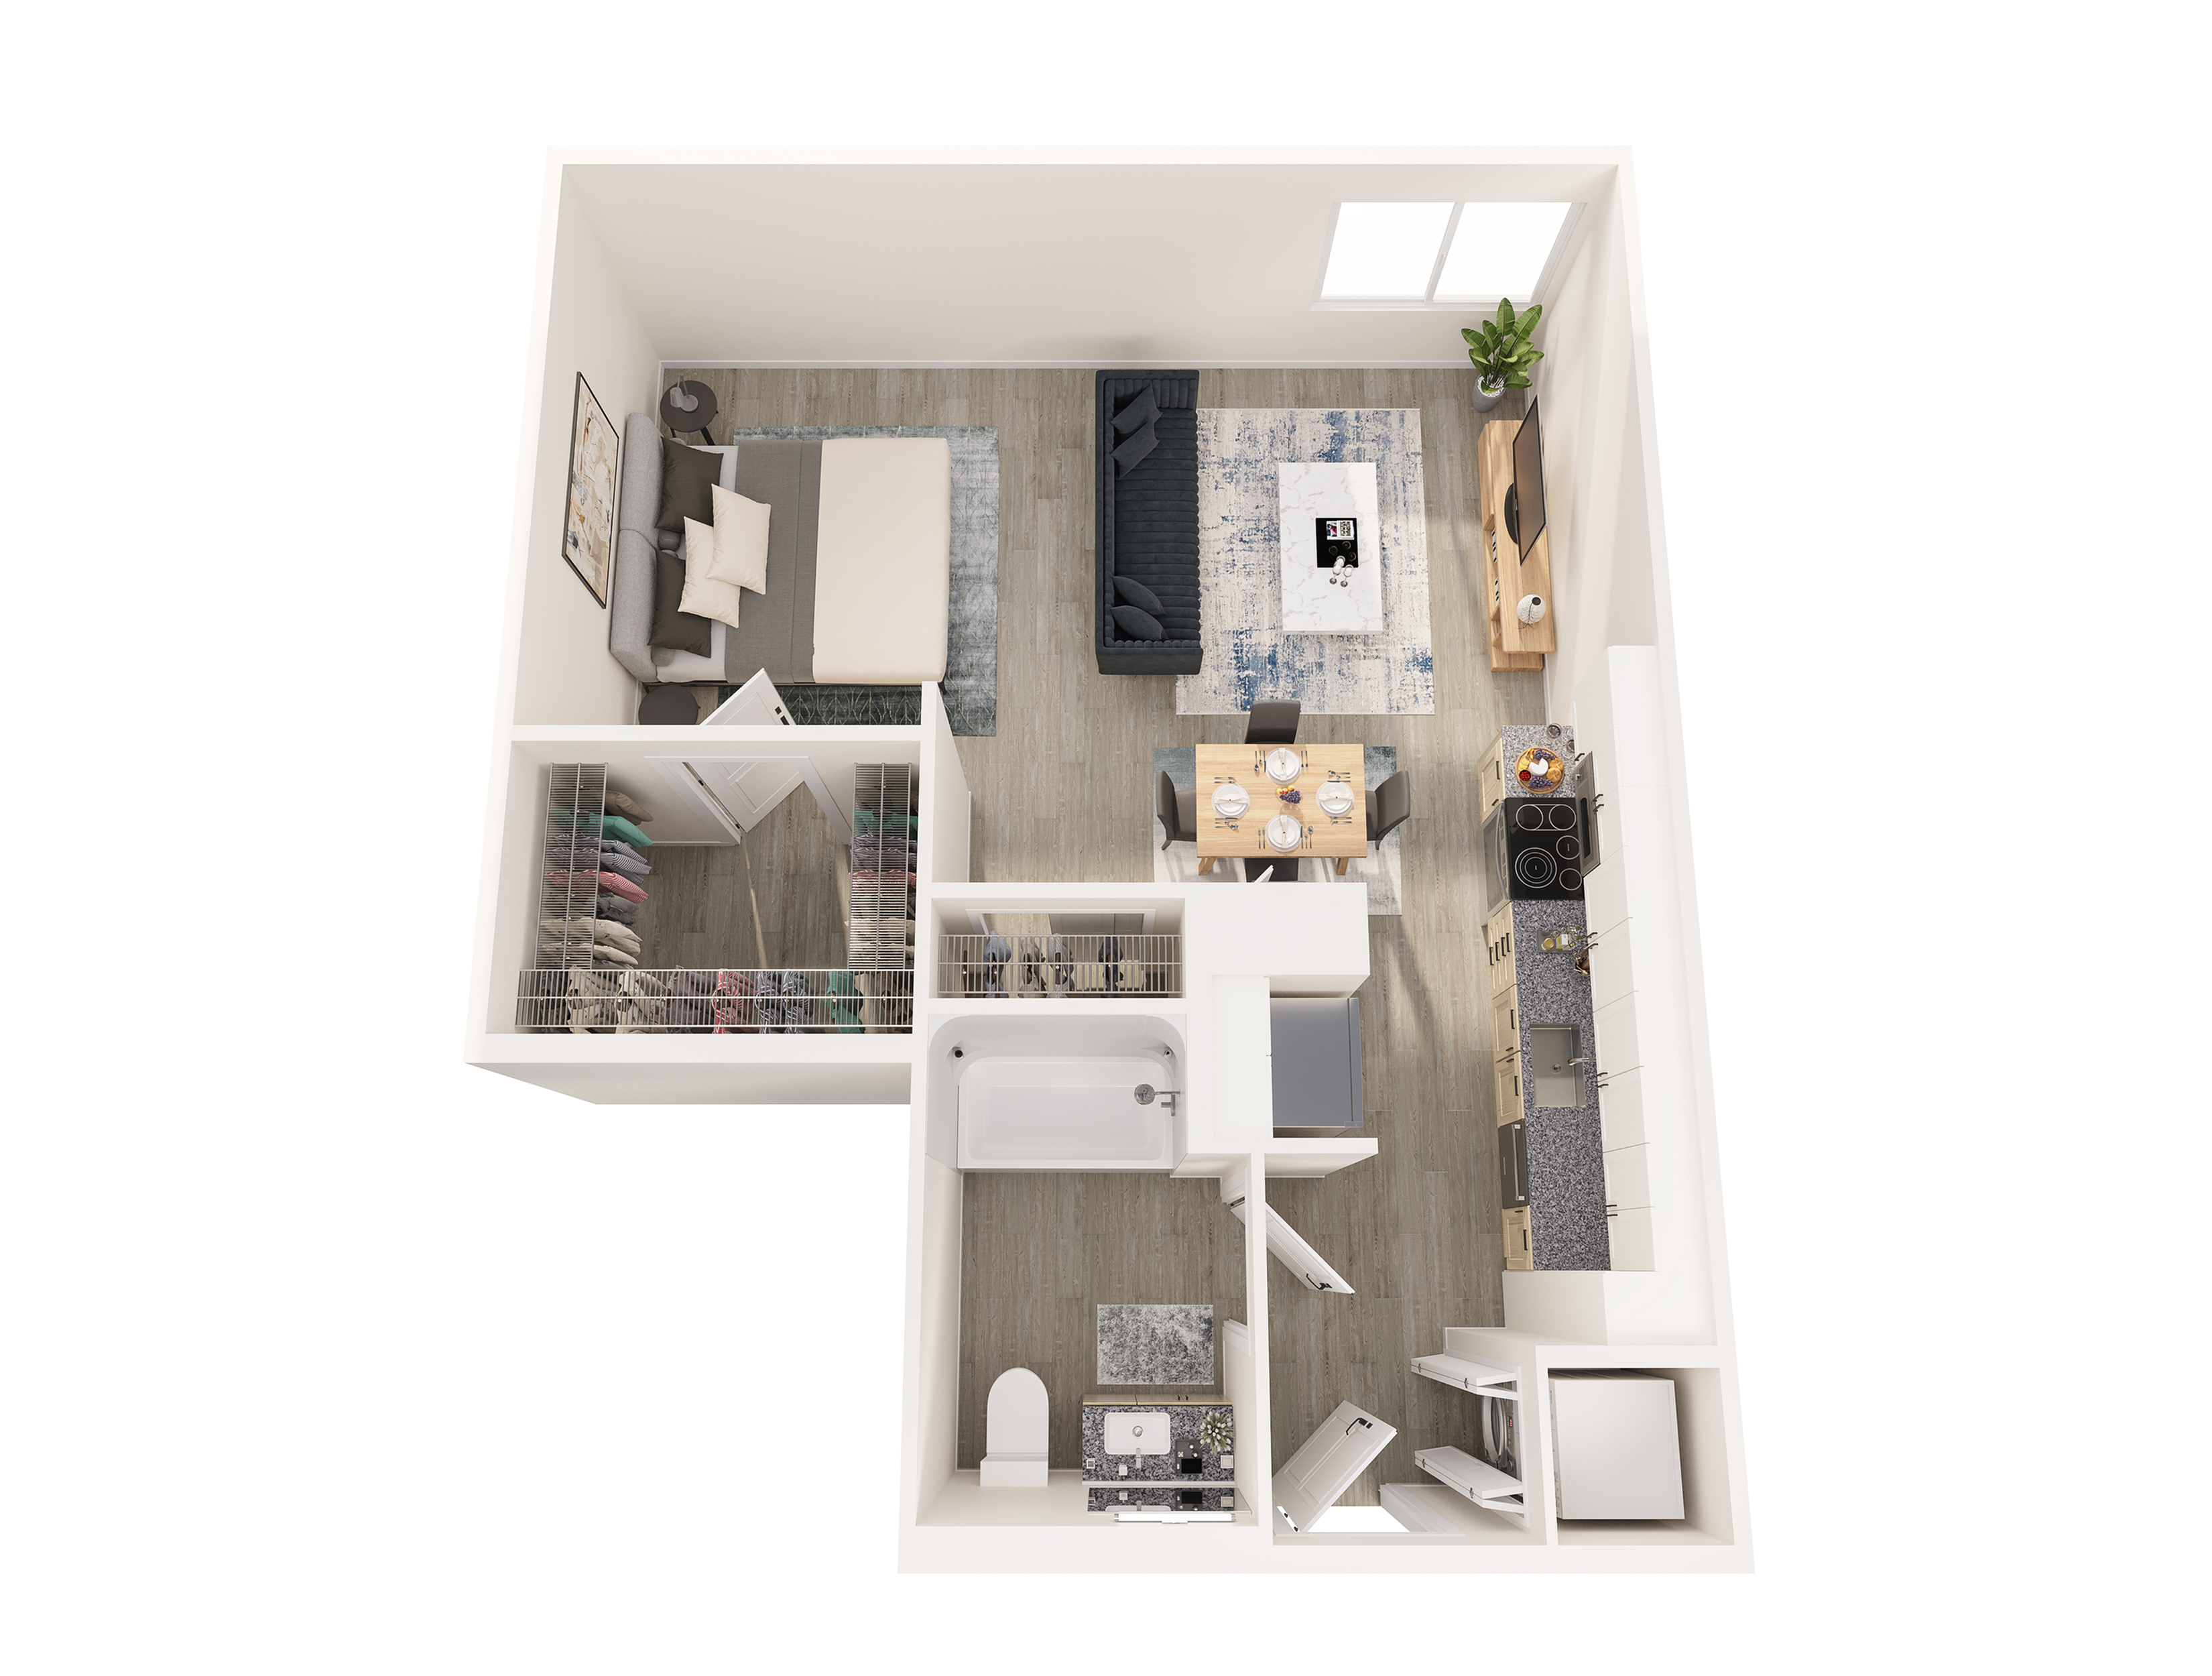
S1.2
Floor plan overview
The S1.2 Floor Plan in West Sacramento offers intuitive and versatile studio living within 652 sq ft. The floor plan’s open design provides ample space for living, working, or relaxing. Residents will enjoy modern amenities, enhancing the functionality and style of the space. Contact us today to experience the S1.2 Floor Plan firsthand.
Learn More
Explore helpful resources to understand costs, get your questions answered, and take a self-guided tour at 805 Riverfront.Current Specials
September Special!
Move in by 9/30/26 get 4 weeks Free! PLUS $500 visa gift card on select apartments. Ask leasing for details.
Valid Aug 28, 2026 - Sep 30, 2026
September Special!
Move in by 9/30/26 get 4 weeks Free! PLUS $500 visa gift card on select apartments. Ask leasing for details.
Please review the terms and conditions for this special offer.
Terms & Conditions:
- • 12 month minimum lease term required
Available Units
0 availableFilter Listed Units
Customize your search with filters for price, size, bedrooms, and amenities

No Units available currently.
Try changing or removing some of your filters to see if availability changes.